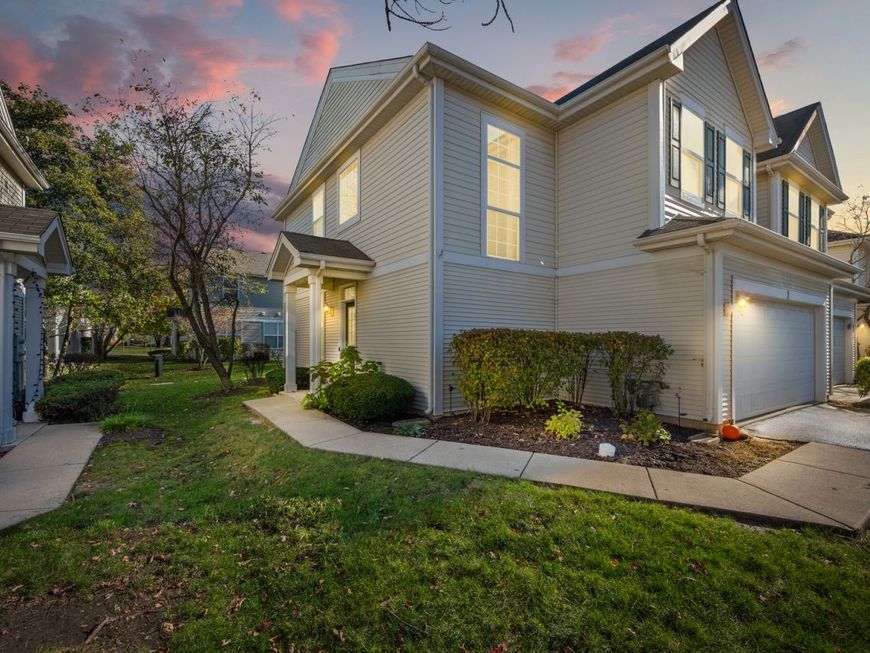
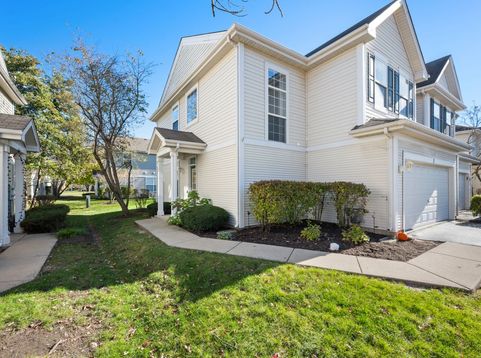
1514 Reserve Lane , Unit 1 Dekalb, IL 60115
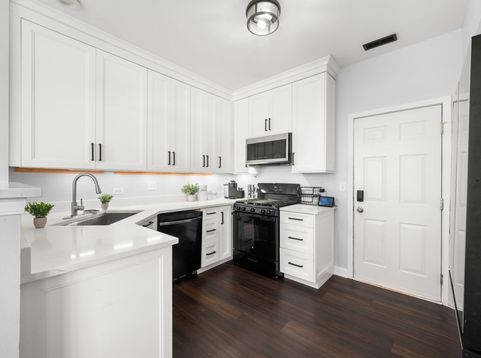
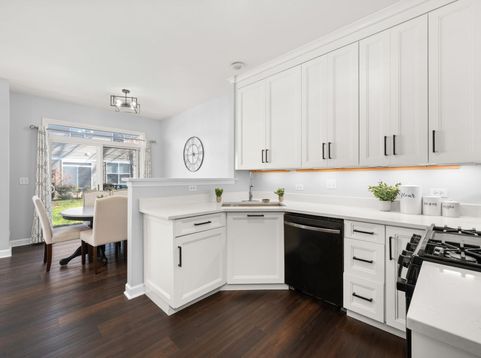
Welcome to this beautifully updated 3-bedroom, 2.5-bathroom townhouse in DeKalb! Nearly completely renovated in 2024, this home offers a fresh feel with updates throughout. The kitchen features custom cabinetry, quartz countertops, recessed lighting, and updated fixtures, creating a great space for everyday living and entertaining. The spacious primary bedroom offers a walk-in closet and private bathroom with dual vanities and additional storage. Two additional bedrooms share a convenient Jack-and-Jill bathroom, making the layout both comfortable and functional. Major improvements have already been taken care of, including new flooring and carpeting, a water heater, washer, refrigerator, and microwave in 2024. You'll also appreciate the 2-car garage, private patio, Wi-Fi-enabled garage door opener, and water shut-off valve for added peace of mind. The furnace has also recently been serviced. With its thoughtful updates, comfortable layout, and move-in-ready condition, this townhouse you'll want to see and make your own!

Baird & Warner Jane Ruda 312.246.4019 Email
Upcoming Open Houses
Property Details
Feature Descriptions
Room Information
Schools
Disclaimer: The accuracy of all information regardless of source, including but not limited to square footage and lot size, is deemed reliable but not guaranteed nor warranted and should be personally verified through personal inspection by and/or with the appropriate professionals.
Location
See details and scored characteristics about this location.


Select a format below, new window will open and will prompt you to print.


AWARD WINNING SERVICES


GLOBAL REACH & HOME INSURANCE



Market Report
Sign up today to stay updated on what’s happening in your local real estate market.