113 Elm Street , Unit C Elgin, IL 60123
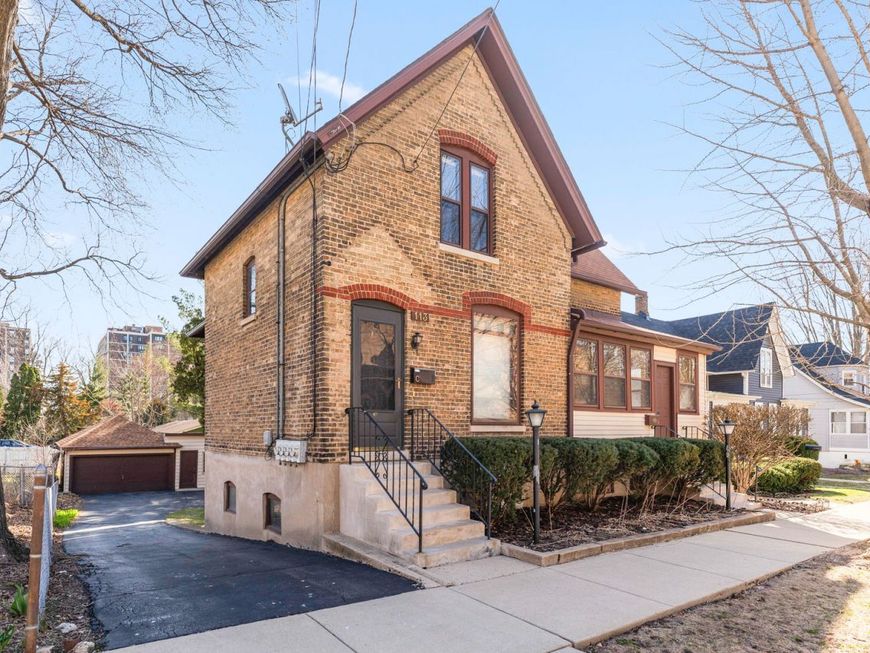
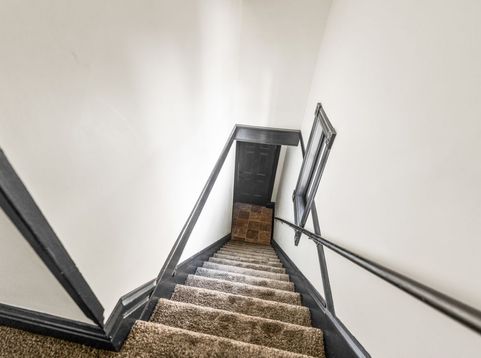
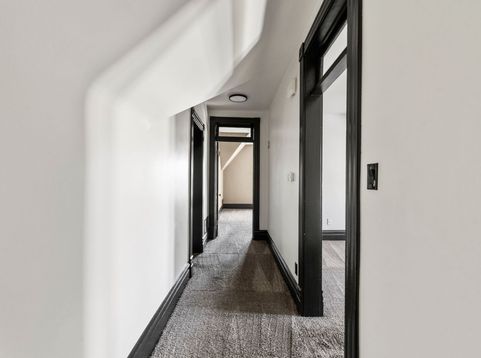
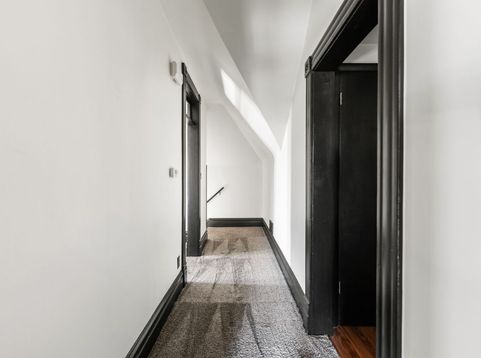
This beautifully renovated two-bedroom unit on the west side of Elgin is a perfect blend of old-world charm and modern updates. Nestled on the second floor of a character-filled building, the unit is accessed via a private staircase and offers a unique living experience. Newer carpet throughout, accented by striking black trim and custom details that run consistently through the entire space. The layout features a spacious primary bedroom and a versatile second room that can function as either a true second bedroom or a comfortable living room depending on your lifestyle needs. Antique transom windows above both doorways add a touch of vintage elegance and allow natural light to flow freely throughout the unit. The kitchen has a large layout with a window above the sink overlooking the peaceful backyard. Features include a dramatic black penny tile backsplash, a rustic wooden beam accent, and two generous pantry closets for storage. Modern light fixtures brighten every corner. The bathroom is equally impressive with black penny tile floors, a large tiled shower surround, and a frameless glass shower door that folds inward to maximize space. Outside, enjoy a large shared backyard shaded by mature trees. The setting feels private and tranquil, offering the best of residential living. The unit includes a dedicated driveway parking space, plus plenty of available street parking. Located just minutes from downtown Elgin, major expressways, the Metra train, and more-this rare gem combines convenience, comfort, and charm. Units like this don't come around often! Unit is available as of October 5th, 2026!

Baird & Warner Jane Ruda Agent Cell: 312.246.4019 Email
Property Details
Amenities
Feature Descriptions
Room Information
Schools
Disclaimer: The accuracy of all information regardless of source, including but not limited to square footage and lot size, is deemed reliable but not guaranteed nor warranted and should be personally verified through personal inspection by and/or with the appropriate professionals.
Location
See details and scored characteristics about this location.



Listing Office: RE/MAX SUBURBAN
Listing Office Phone: 630-513-6100

Member Participants (and their affiliated licensees, if applicable) shall indicate on their websites that IDX information is provided exclusively for consumers’ personal non-commercial use, that it may not be used for any purpose other than to identify prospective properties consumers may be interested in purchasing, that the data is deemed reliable but is not guaranteed by MLS GRID, and that the use of the MLS GRID Data may be subject to an end user license agreement prescribed by the Member Participant’s applicable MLS if any and as amended from time to time. MLS GRID may, at its discretion, require use of other disclaimers as necessary to protect Member Participant, and/or their MLS from liability.
Based on information submitted to the MLS GRID. All data is obtained from various sources and may not have been verified by broker or MLS GRID. Supplied Open House Information is subject to change without notice. All information should be independently reviewed and verified for accuracy. Properties may or may not be listed by the office/agent presenting the information.
Select a format below, new window will open and will prompt you to print.


AWARD WINNING SERVICES


GLOBAL REACH & HOME INSURANCE



Market Report
Sign up today to stay updated on what’s happening in your local real estate market.