
VIRTUAL TOUR AVAILABLE ON LAUREN CODY, BAIRD & WARNER YOUTUBE Channel. Luxury townhome nestled in historic Riverside, only 2 blocks from Metra & quick stroll to quaint downtown. This stunning property offers 3 spacious stories of living space (2783 sq. ft) plus a finished basement. This gorgeous 3 bedroom unit with 3 full baths & two 1/2 baths offers a lovely combination living/dining room which enters into an open family room and sunny gourmet kitchen with SS appliances, granite counter tops and center breakfast island. The two living spaces are separated by an attractive see through gas fireplace with custom mantels on both sides. The 2nd floor hosts the Master En Suite including walk-in closet & bath with double sinks/soaking tub, plus 2 additional bedrooms, both with double closets and handy laundry closet. The huge 3rd floor provides plentiful space to use as a recreation room, play room or 4th bedroom and includes a full bath, large storage room and exterior balcony. Additional amenities include: Hardwood floors, crown moldings, 9' ceilings, zoned HVAC, recessed lighting, 2 car attached garage, low HOA fees and more. FACETIME SHOWINGS AVAILABLE UPON REQUEST. PROPERTY TAX APPEAL PENDING *BASEMENT DRY AS A BONE DURING THE MAY CATASTROPHIC RAIN STORMS!

Baird & Warner Jane Ruda (cel) l31-2246 ext. 4019
Property Details
Amenities
Feature Descriptions
Schools
Disclaimer: The accuracy of all information regardless of source, including but not limited to square footage and lot size, is deemed reliable but not guaranteed nor warranted and should be personally verified through personal inspection by and/or with the appropriate professionals.
Location
See details and scored characteristics about this location.Select a format below, new window will open and will prompt you to print.


AWARD WINNING SERVICES


GLOBAL REACH & HOME INSURANCE




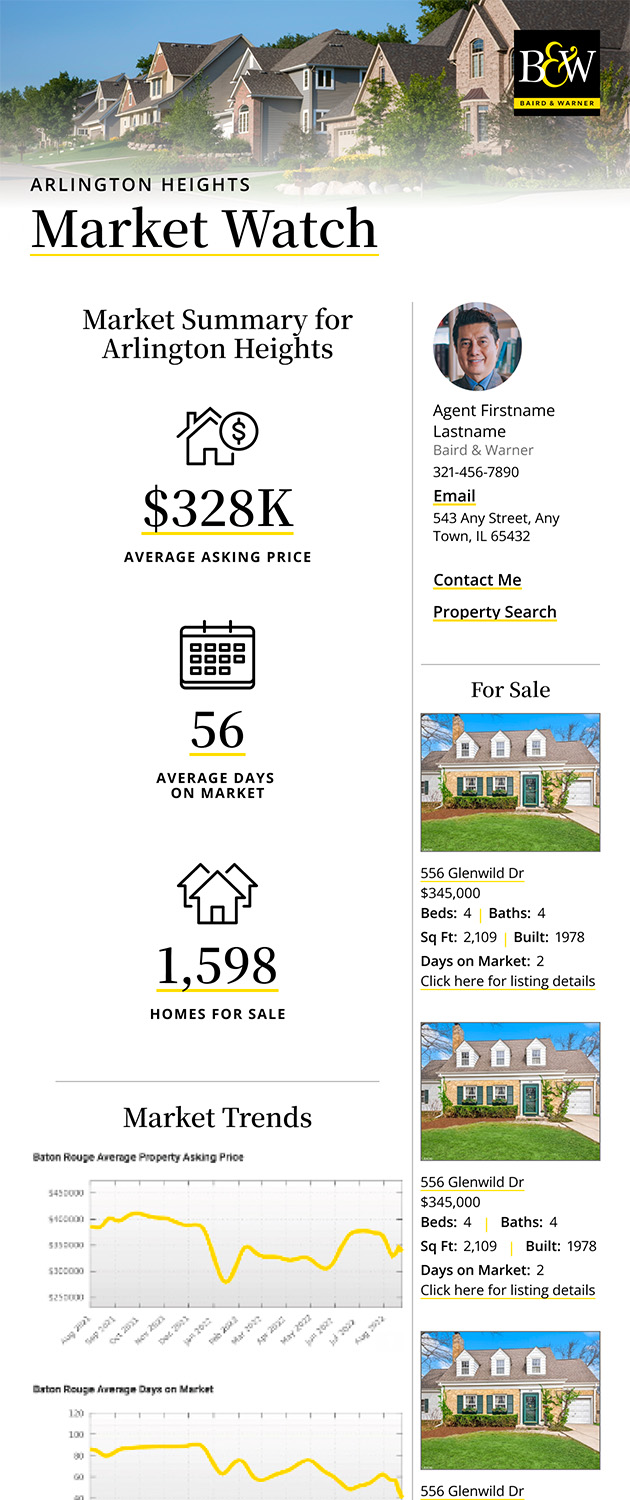
Market Report
Sign up today to stay updated on what’s happening in your local real estate market.